 Naeem DhananiBuilders & Developers

Central Jacob Lines · Saddar · Karachi
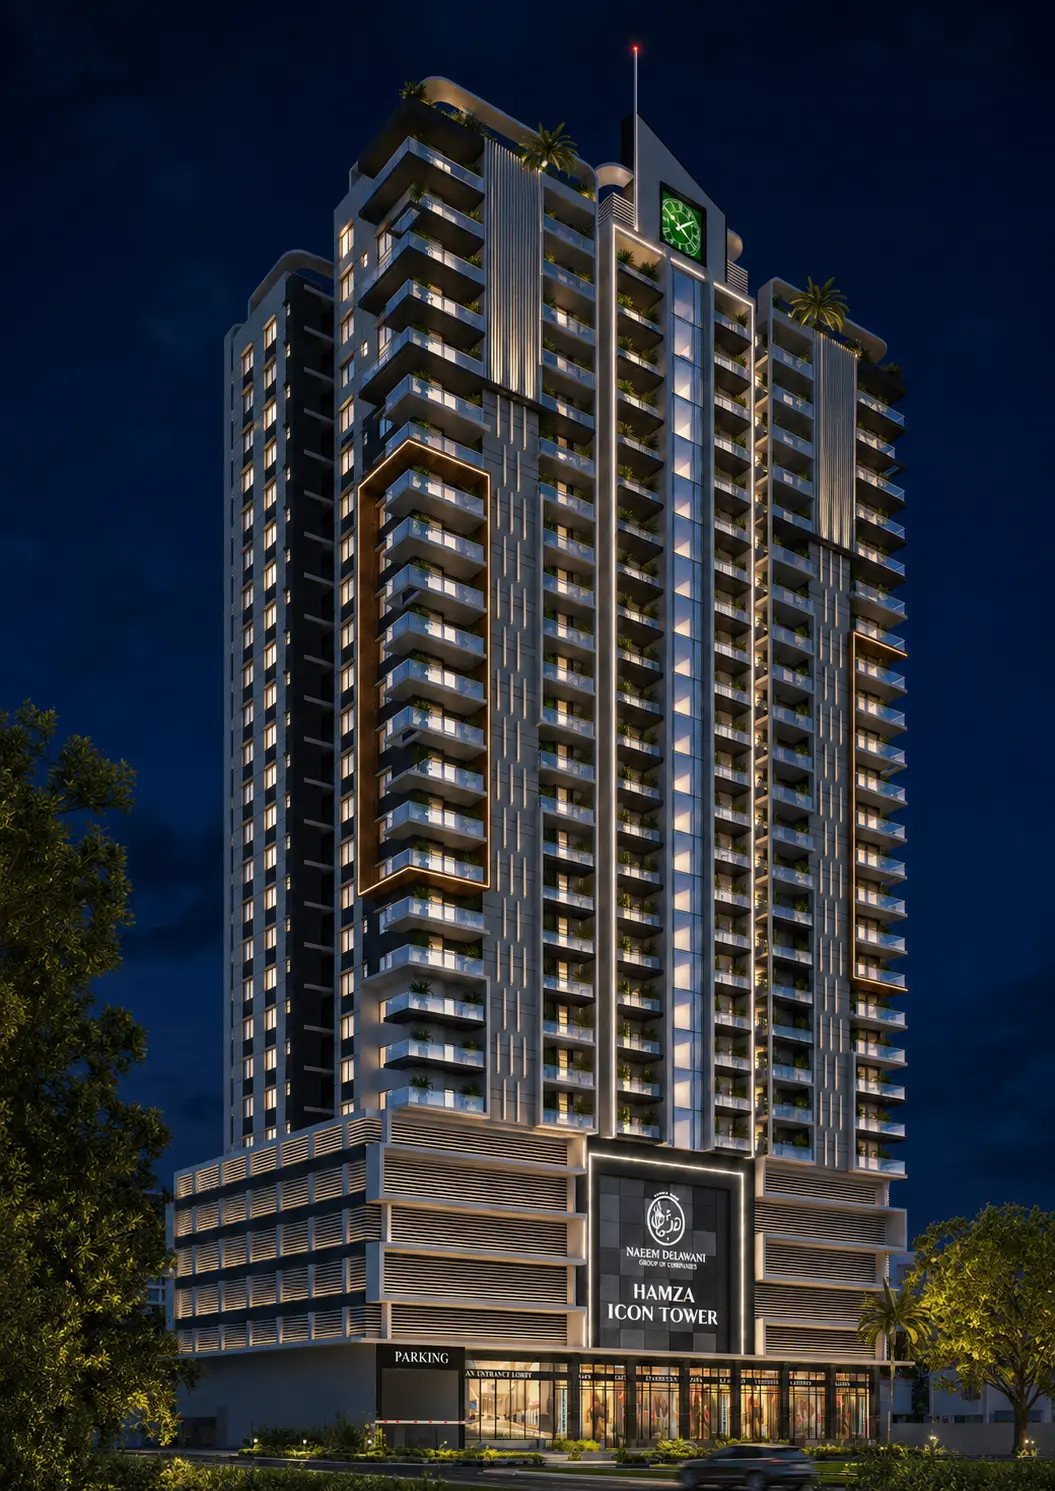
Central Karachi has a new icon.
Hamza Icon Tower brings SBCA-approved family residences, five parking levels and a complete amenities floor to a connected Saddar address.
Hamza Icon Tower at a glance
Key project facts, residence choices and every supplied drawing are presented together, so buyers can compare the tower clearly before arranging a visit.
Two ways to live at Hamza Icon Tower
Choose between a defined drawing-and-dining home or a larger family-lounge layout, then examine the brochure-confirmed plans below.
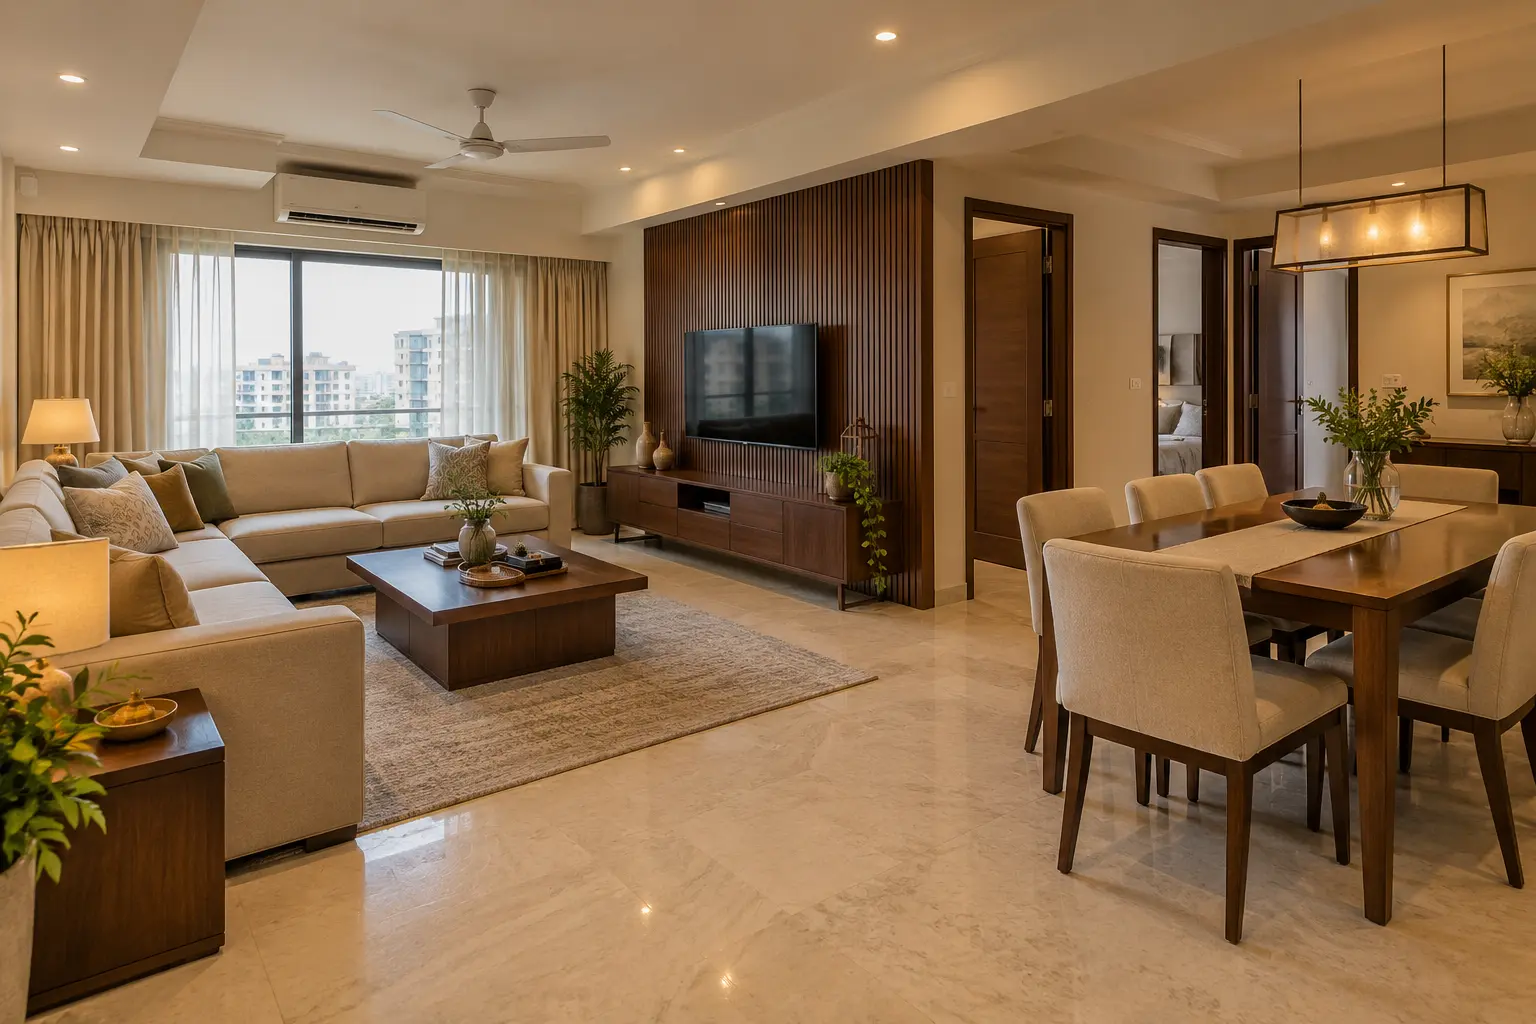
Brochure-confirmed category
2 Bedroom DD
1,035 sq ft- Series 9–11
- Separate drawing and dining
- Two private bedrooms
- Complete plan available below
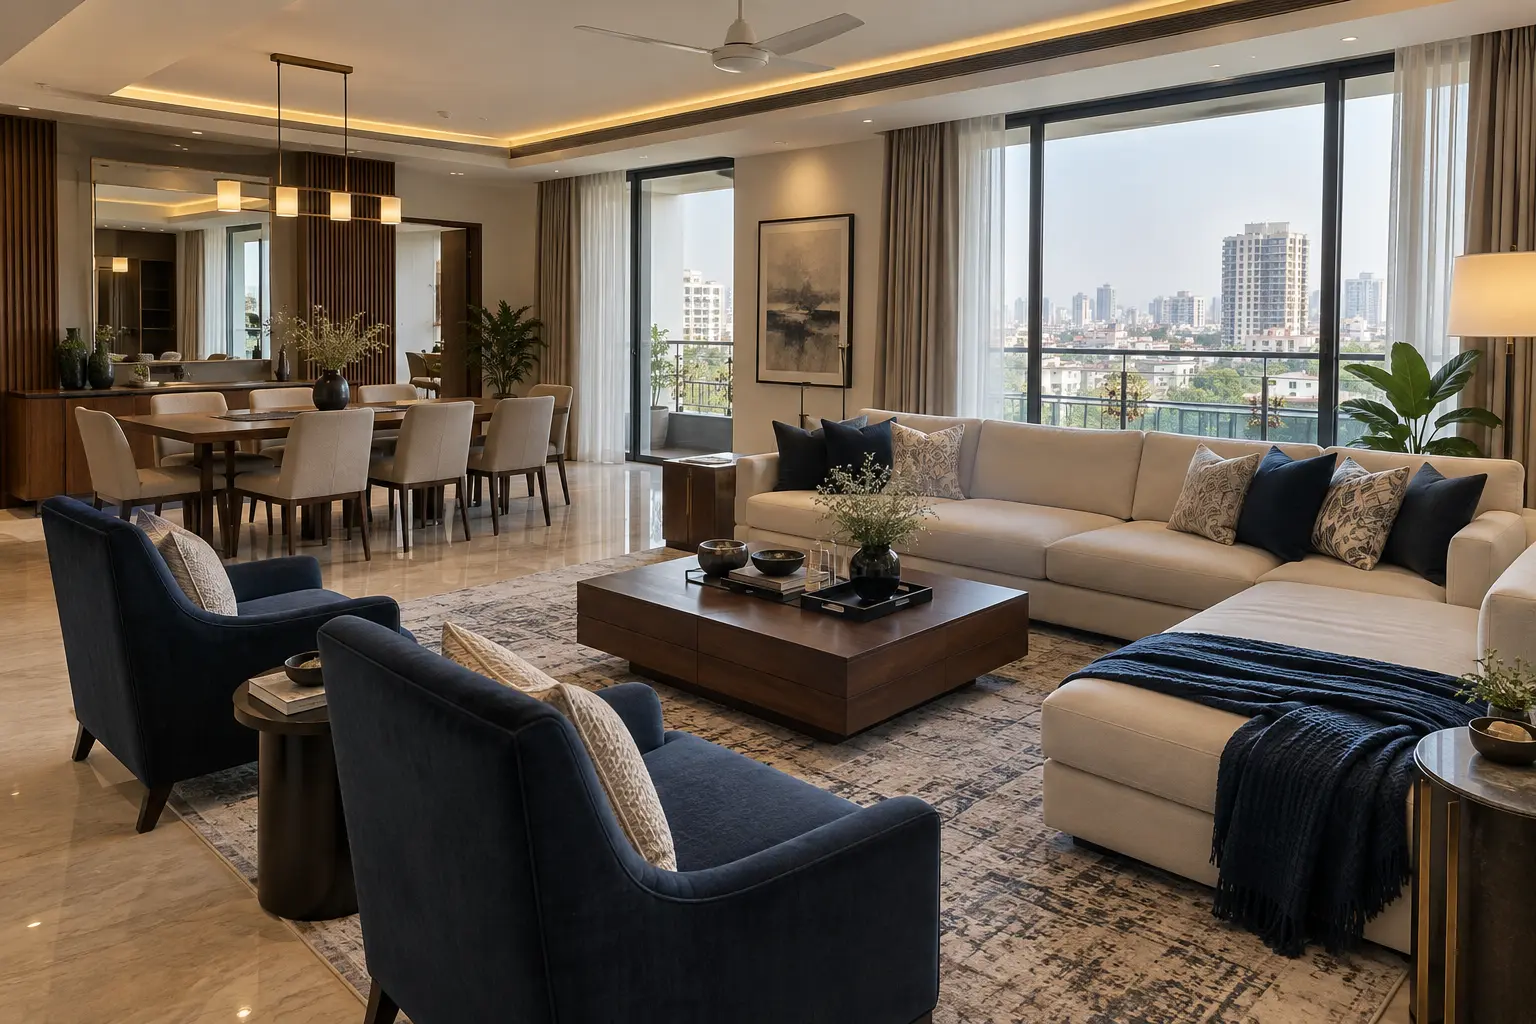
Brochure-confirmed category
3 Bedroom Lounge
1,146–1,202 sq ft- Three plan configurations
- Family lounge layout
- Front, side and corner positions
- Complete plans available below
Apartment categories and areas are taken from the supplied project brochure. Interior images are representative; current availability and pricing should be confirmed with the sales team.
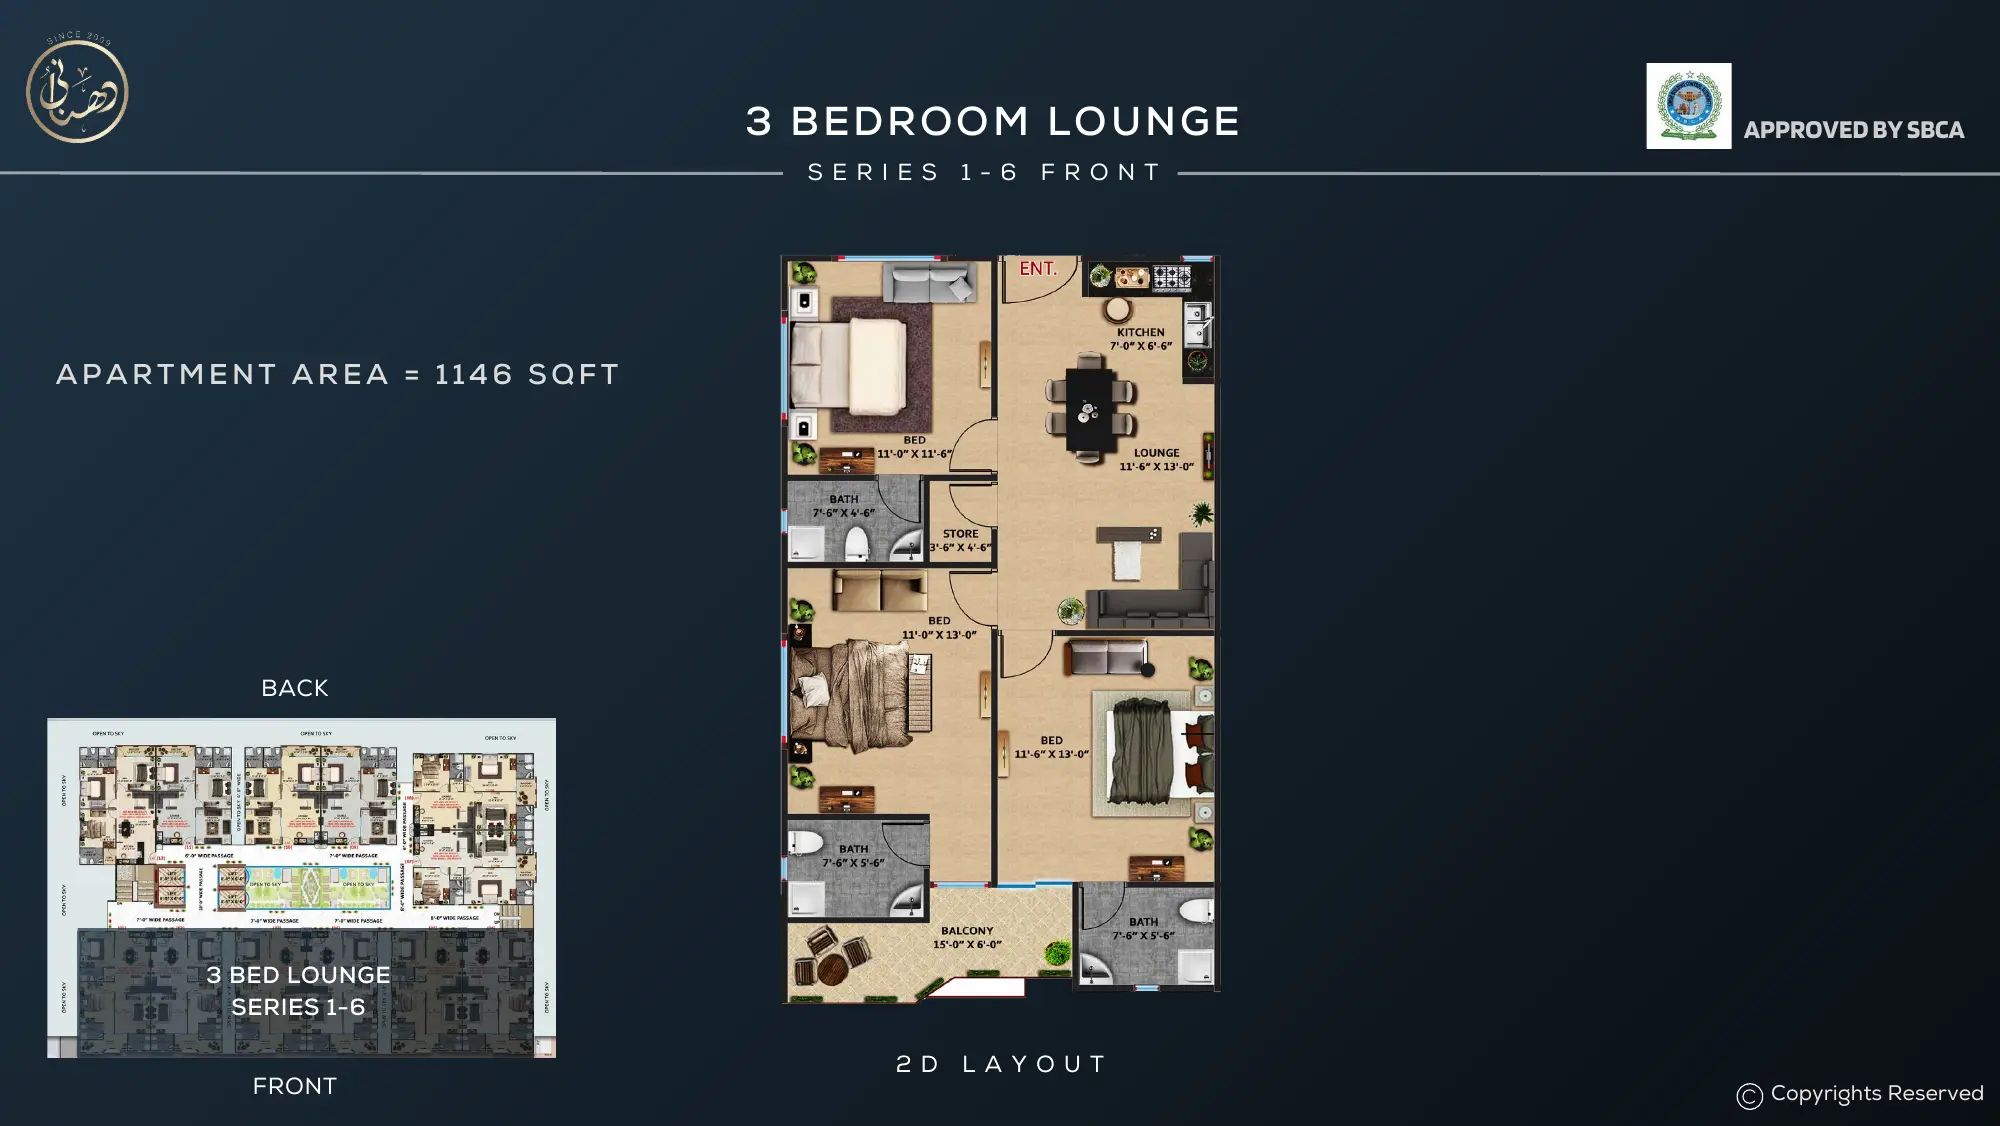
Every plan, clearly presented
Move between four apartment layouts, the typical floor, ground floor and parking floor. Each supplied drawing can be opened at full size.
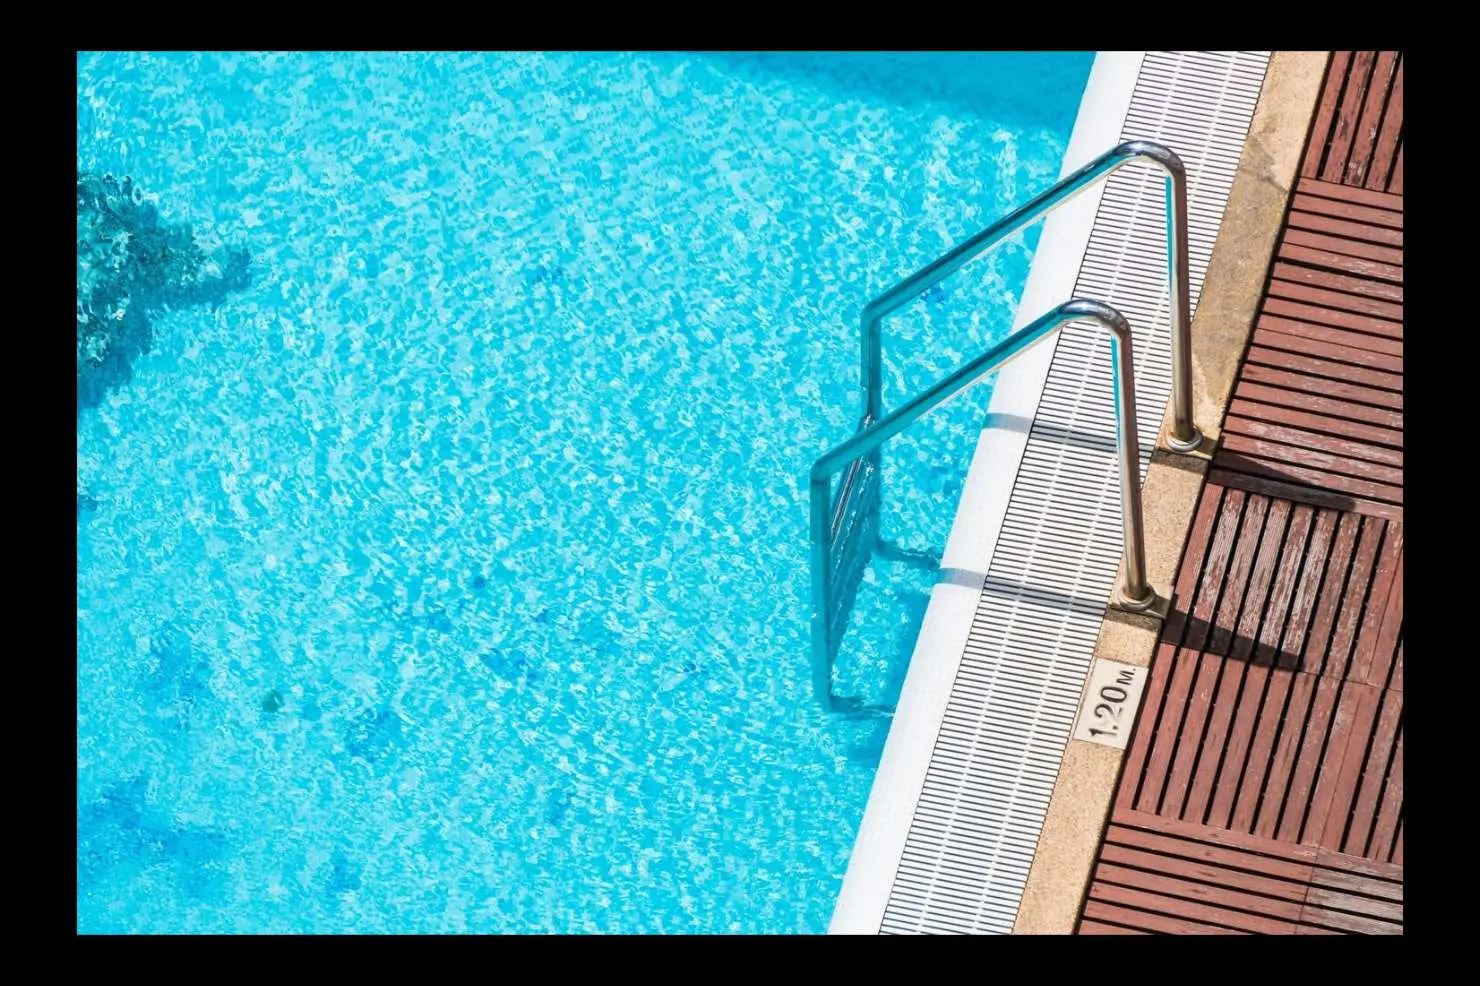
Space for wellbeing and community
Resident facilities bring fitness, recreation, study and everyday support into one considered shared programme.
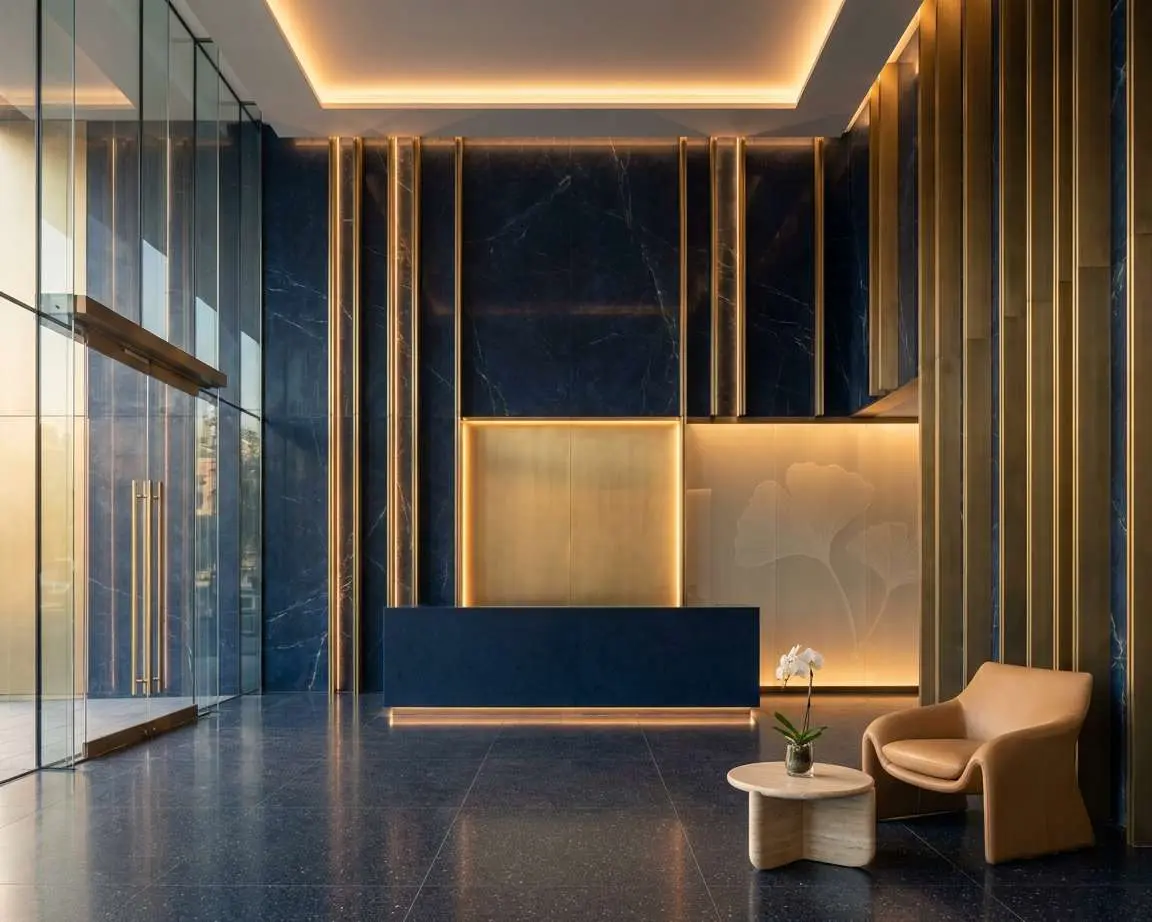
- Exquisite lobby
- Reception and waiting
- Four high-speed lifts
- Swimming pool
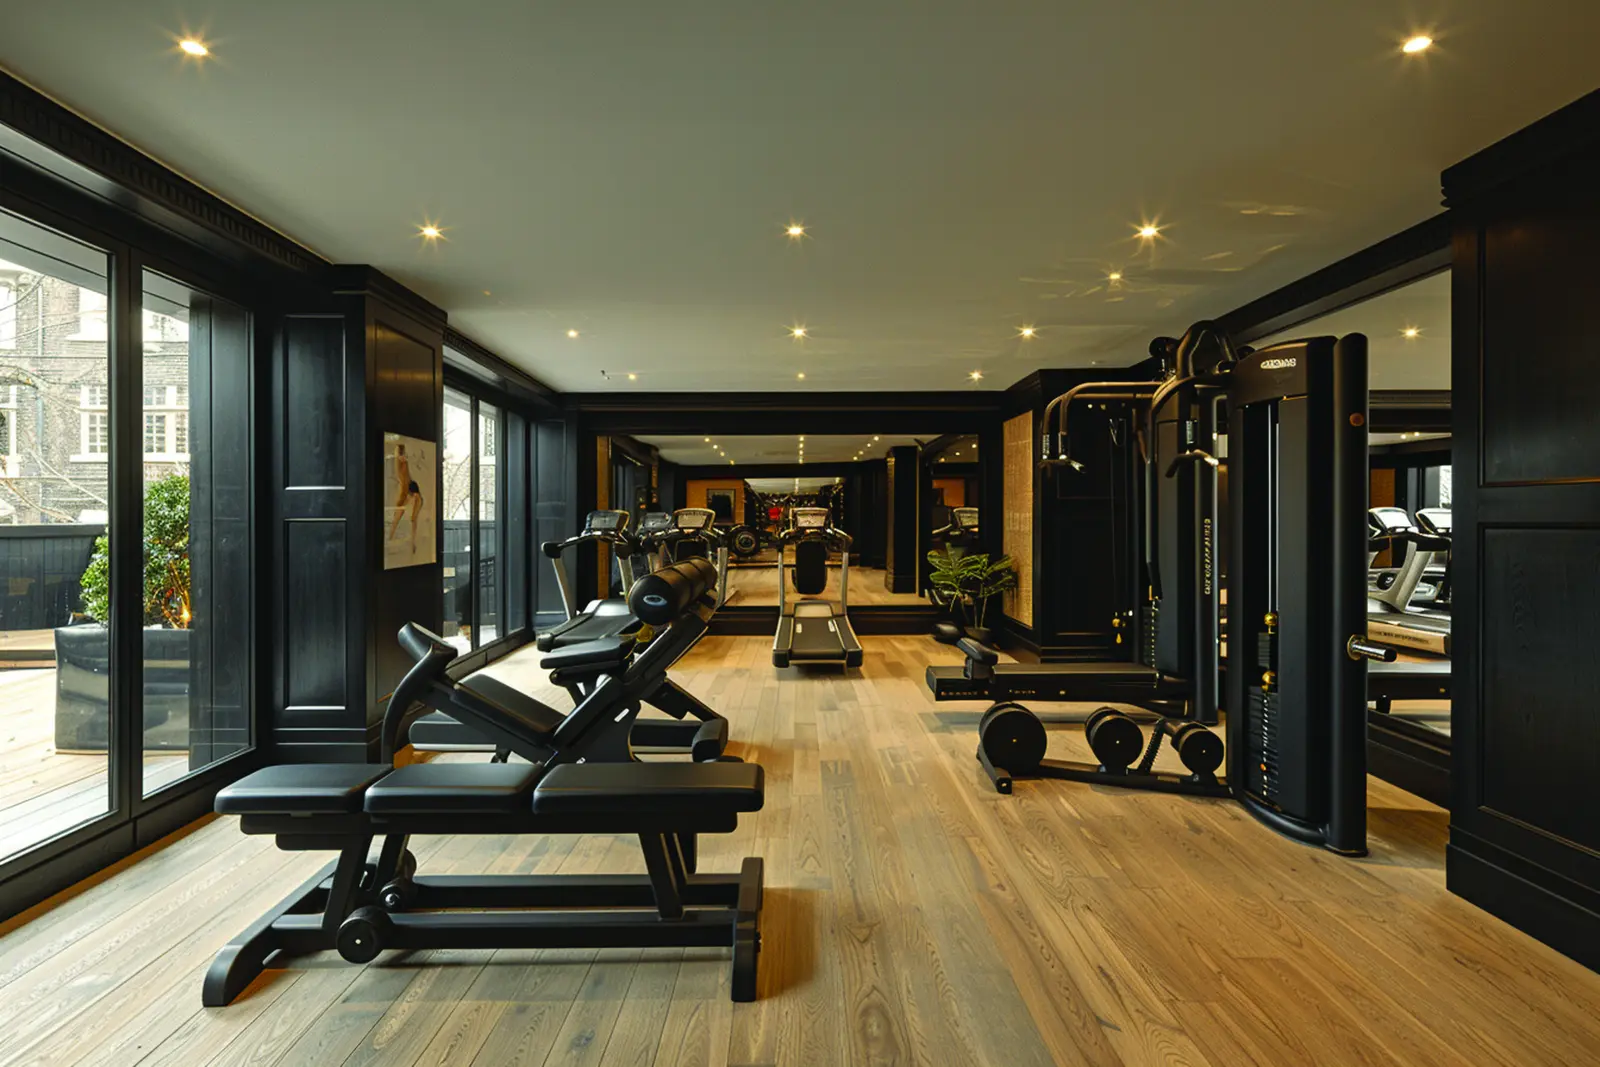
- Fully equipped gym
- Walking track
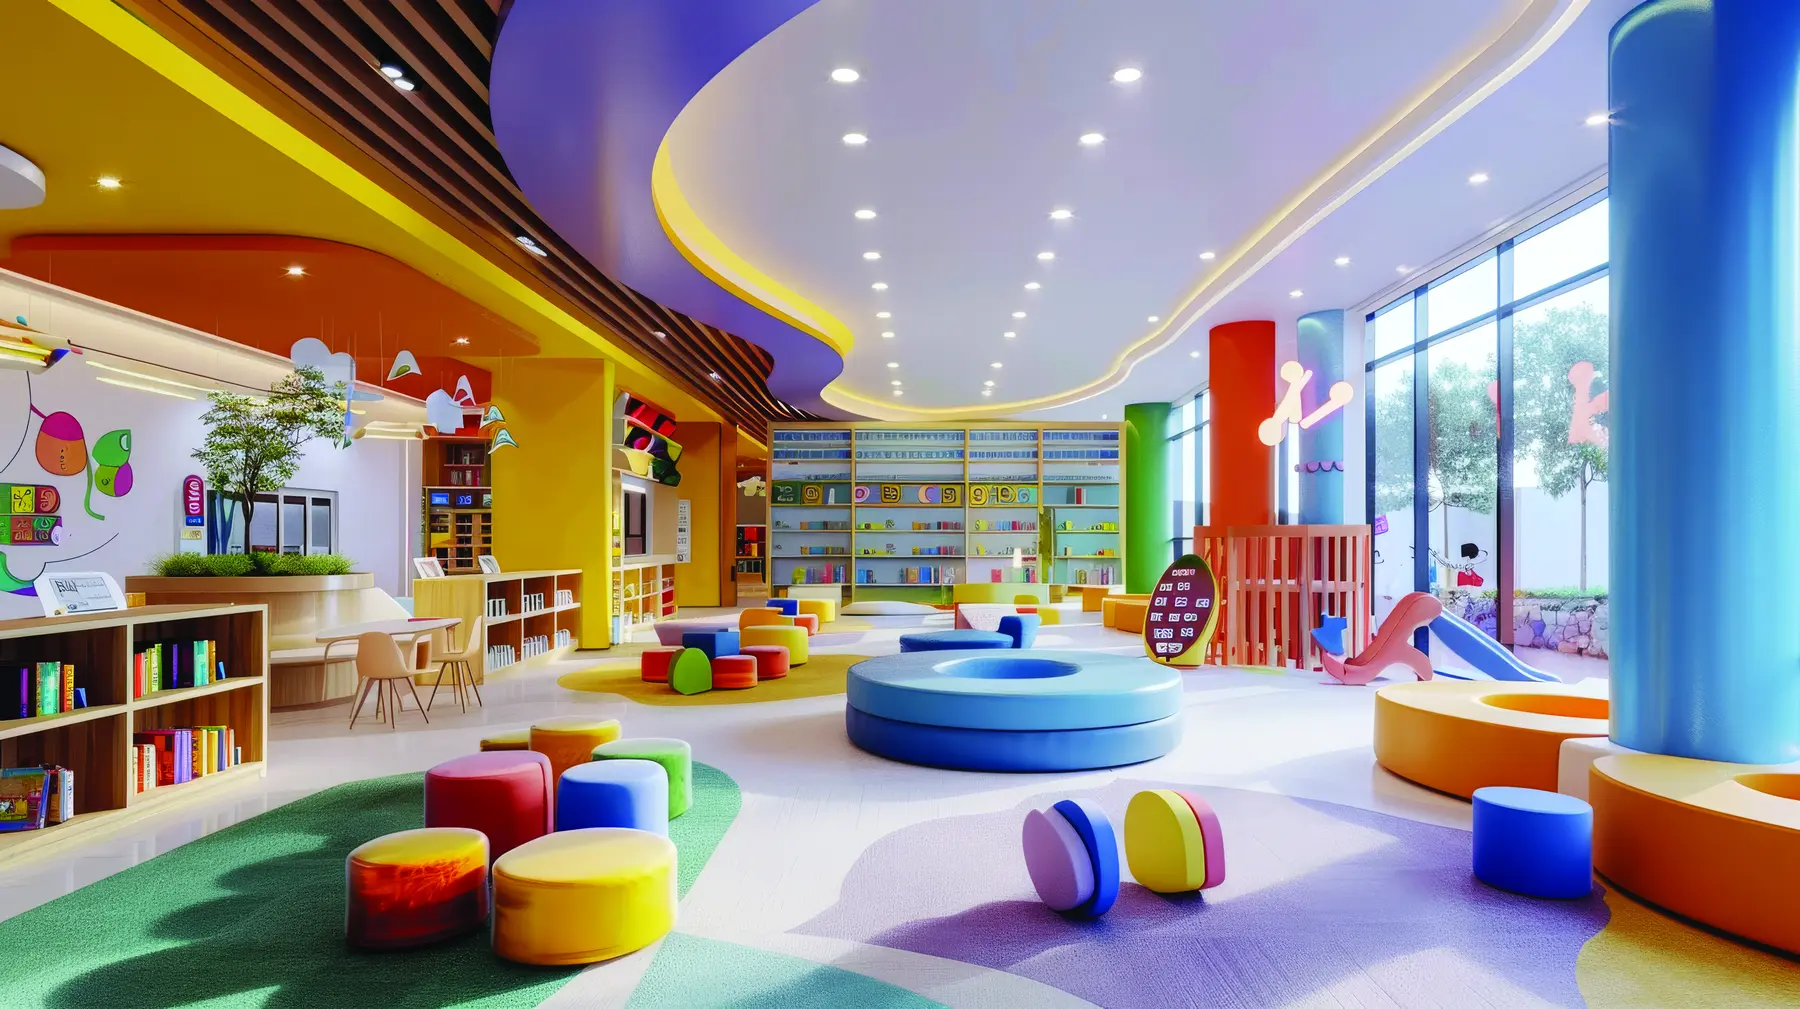
- Children’s play area
- Study room
- Community hall
- Garden area
- Cafeteria
- 24/7 security
- Stand-by generator
- Fire system
The Saddar advantage
Central Jacob Lines places the tower close to M.A. Jinnah Road, Saddar, major city landmarks and everyday services.
Primary connections
- M.A. Jinnah Road
- New M.A. Jinnah Road
- Saddar
City landmarks
- Mazar-e-Quaid
- Taj Complex
- Numaish
Education and care
- Schools
- Hospitals
- Pharmacies
Everyday convenience
- Restaurants
- Retail
- Public transport
Interested in Hamza Icon Tower?
Ask about current availability, 2 Bedroom DD or 3 Bedroom Lounge options, and schedule a project visit with the sales team.